
Primary on Main





Address
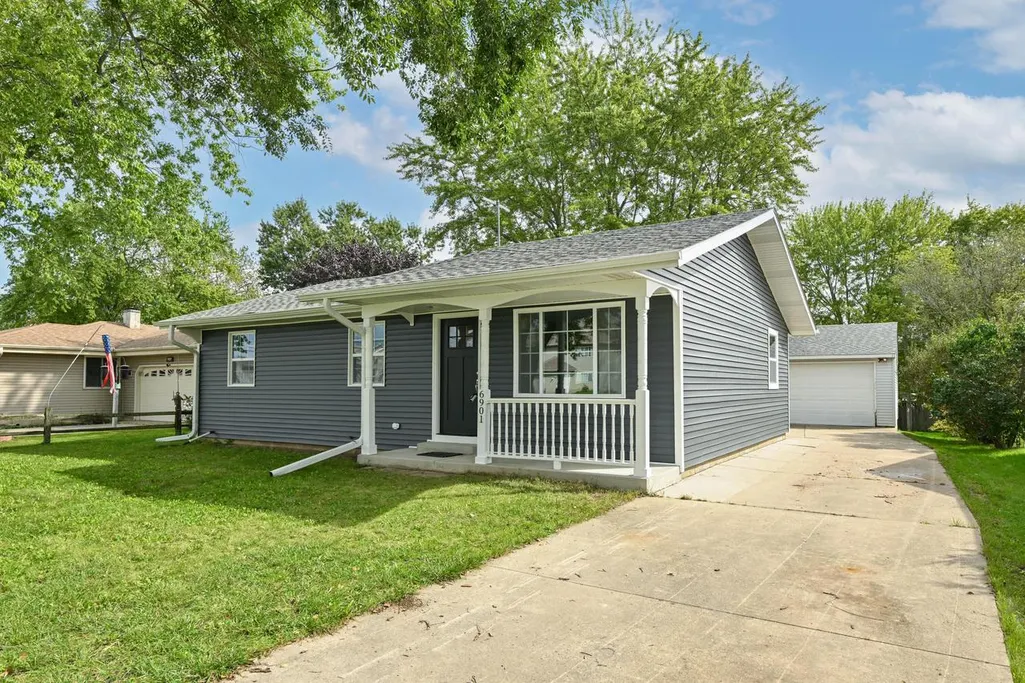
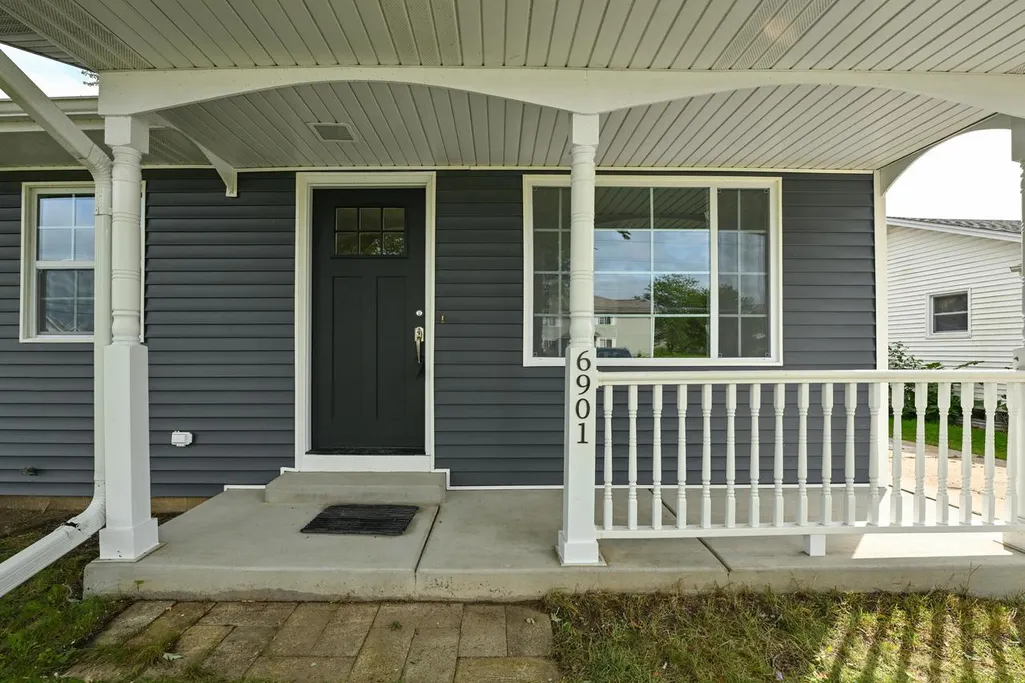
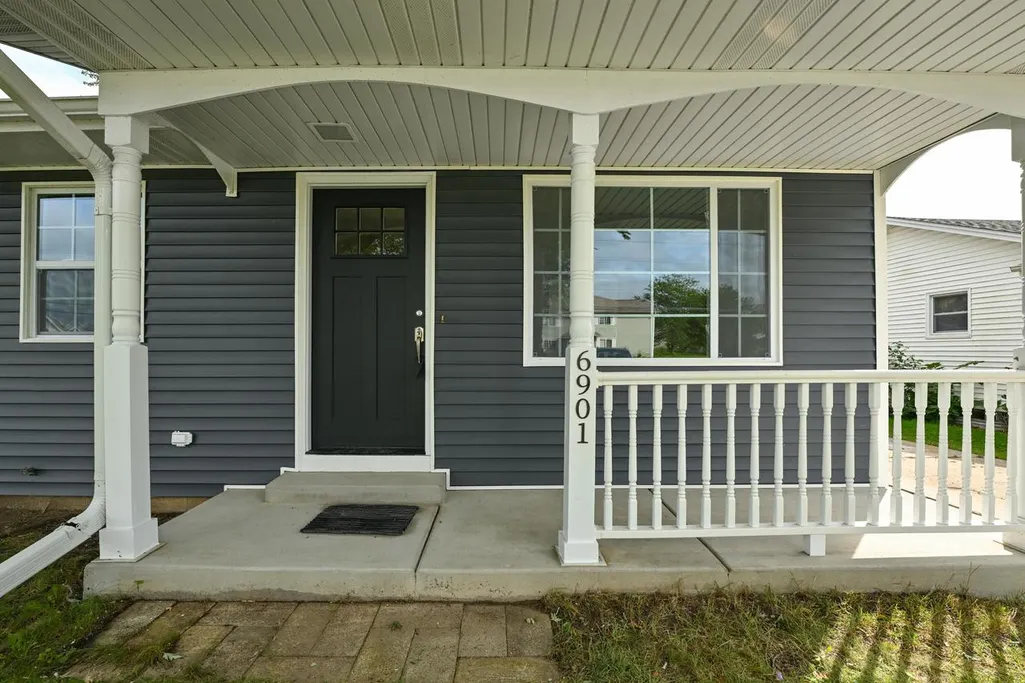
6901 Middle Road, Racine, WI
Price
$ 330,000
Property Attributes
- MLS#1981304
- TypeSingle Family
- Listing Status Active
- MunicipalityCaledonia
- CountyRACINE
- CityRacine
- NeighborhoodHarbor View Estates
- Zip53402
- StyleRanch
- Year Built1976
- Taxes$ 4297
- Price$ 330,000
- Bedrooms3
- Full Bathrooms1
- Half Bathrooms1
- Sqr Footage1379
- Lot Size0.21 Acres
Data Source:
WIREX_METRO
Property Description
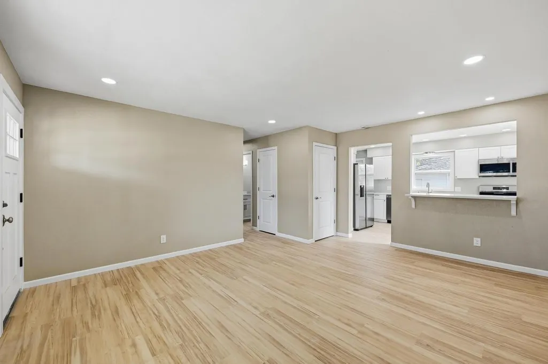
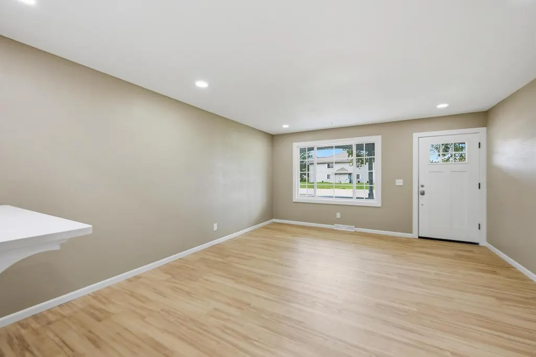
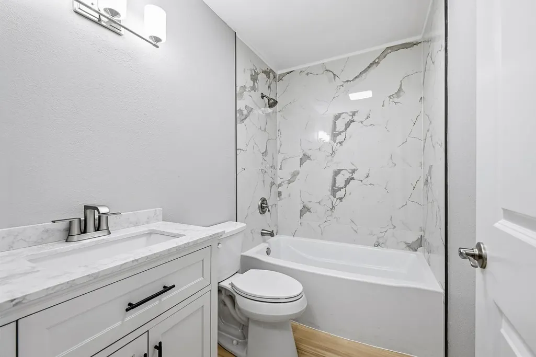
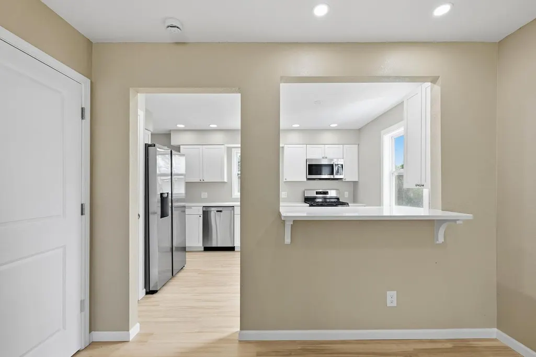
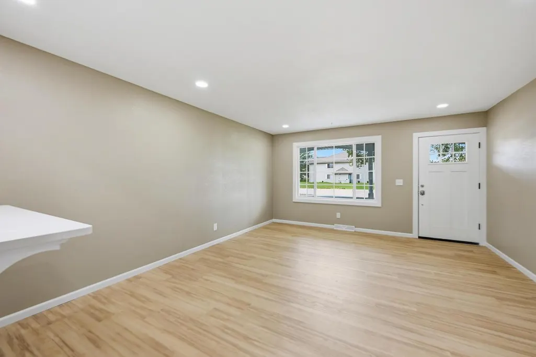
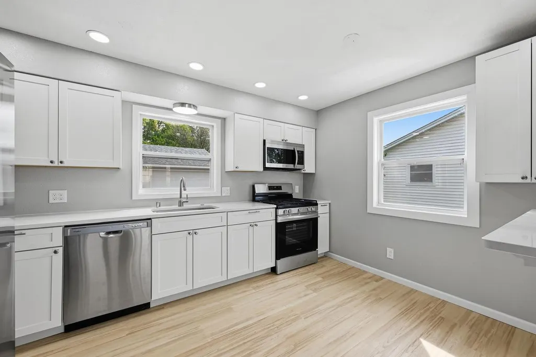
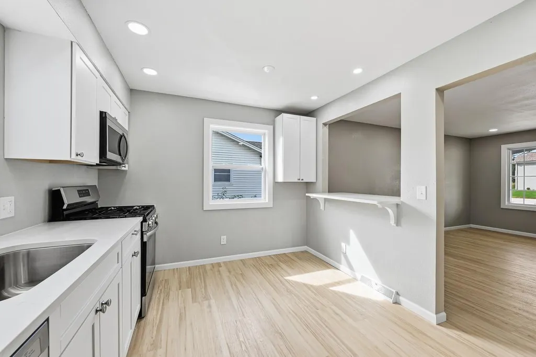
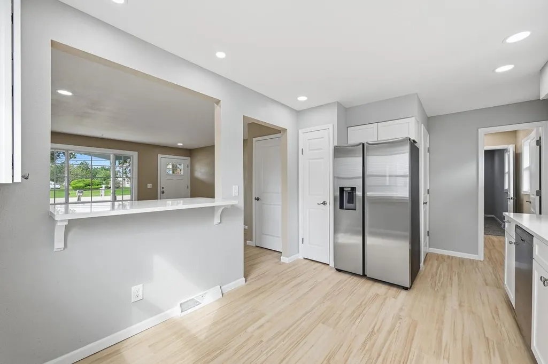
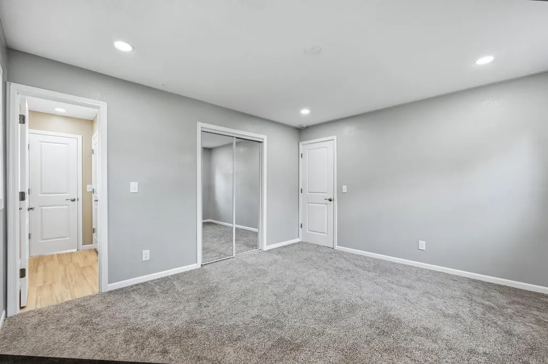
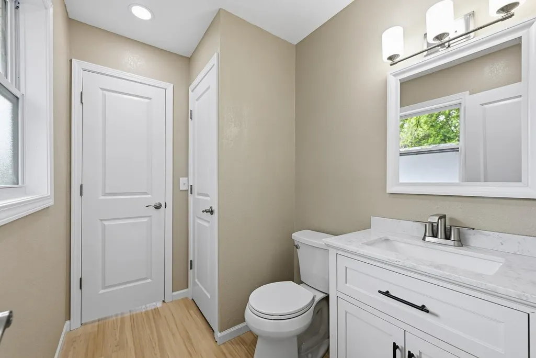
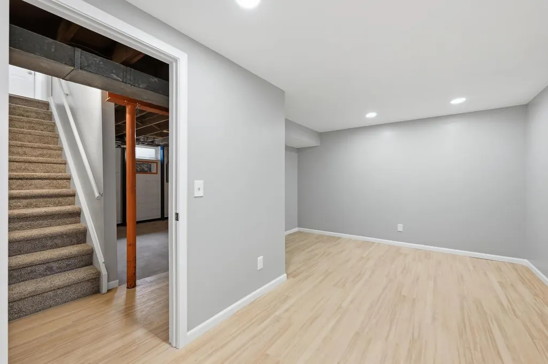
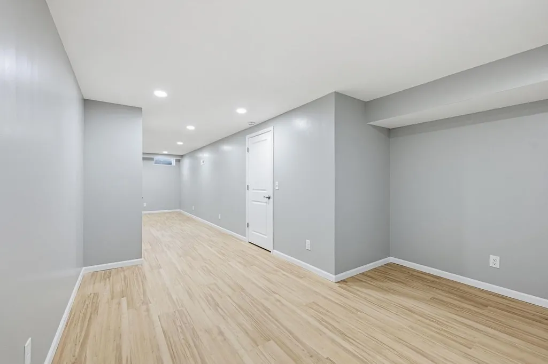
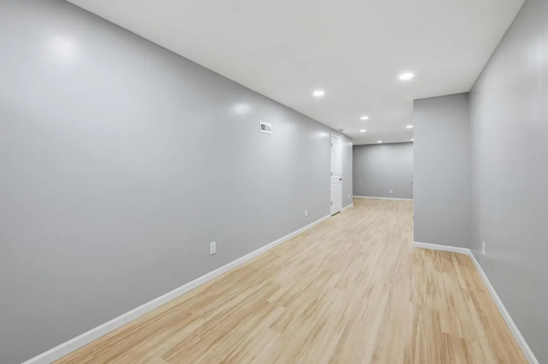
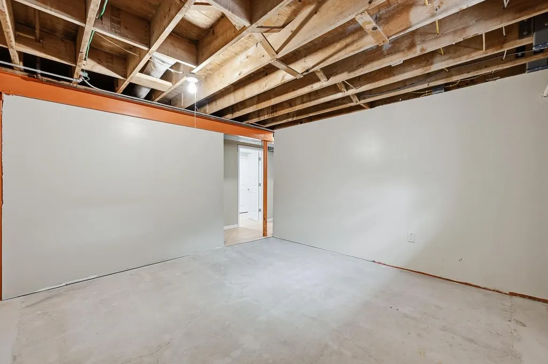
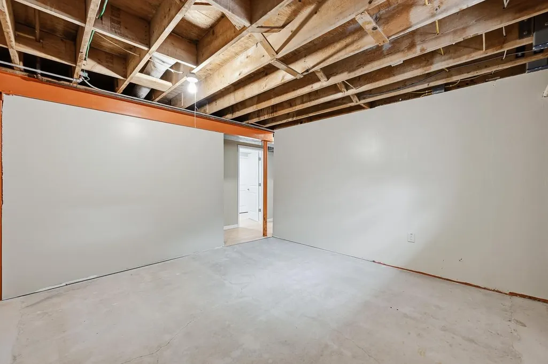
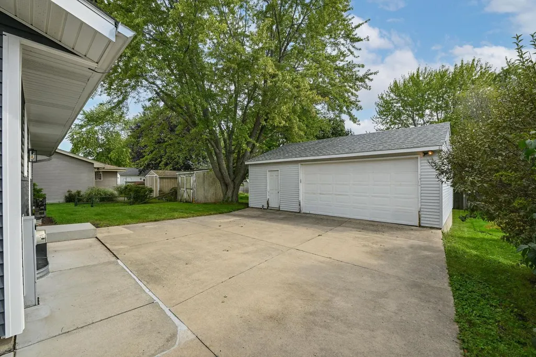
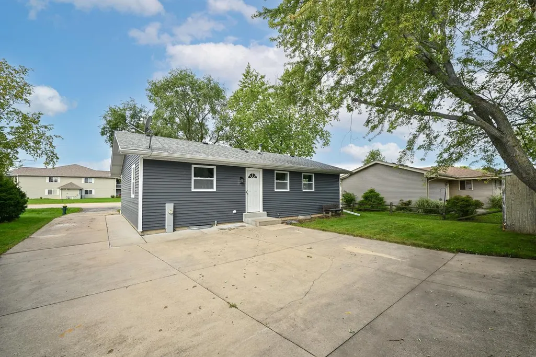
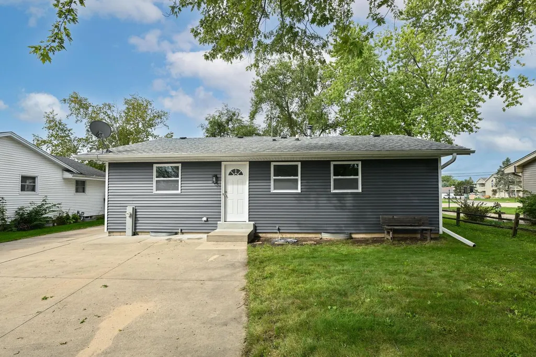
Impeccably updated from the cosmetics to the mechanicals, this stunning ranch is ready &waiting for its lucky new owners! Big ticket house updates incl new in'26 siding, windows, furnace, central air CAC & H2O heater! Step inside & prepare to be wowed! Updates in '26: Gorgeous Luxury Vinyl floors! Fabulously renovated w/ crisp white cabinetry, sparkling quartz counters & gleaming S/S appl this sensational KIT w/ dining bar will have you chomping at the bit to start flexing your culinary muscle! Freshly painted interior! Both the full & half baths are beautifully appointed! Newly finished LL ready & waiting for Packer parties! As is this weren't Huge three car garage! Spacious yard with ample room for gardening or play. You can be snuggled up & in your new home for the holidays!
| Price History | |
|---|---|
| 9/22/2026 | Listed $330,000 |
General Features
| Sewer | Municipal Sewer,Municipal Water |
|---|---|
| Appliances | Dishwasher,Disposal,Oven,Range,Refrigerator |
| Garage | Opener Included,Detached,3 Car |
| Zoning | Residential |
| Garage Spaces | 3.0 |
| Architectural Style | Ranch |
| Construction Materials | Vinyl |
| Bathrooms | 1.5 |
| Year Built | 1976 |
| Tax Year | 2025 |
| County | RACINE |
| New Construction | No |
| Property Type | Single-Family |
| Subdivision Name | Harbor View Estates |
| Listing Status | Active |
| Other Structures | Garden Shed |
| Full Baths | 1 |
| Directions | Six Mile Rd,to Middle Rd,South on Middle Rd to Home. |
| City | CALEDONIA |
| School District | Racine |
| Tax Annual Amount | 4297.0 |
| Virtual Tour | https://sewisc.movinghometour.com/1981304 |
| Standard Status | Active |
| Year Built Source | Assessor/Public Record |
| Virtual Tour | https://sewisc.movinghometour.com/1981304 |
| MunicipalityType | Village |
| PostalCity | Racine |
Interior Features
| Interior Amenities | Cable/Satellite Available,Simulated Wood Floors |
|---|---|
| Basement | Full,Partially Finished |
| Family Room Length | 37 |
| Family Room Width | 9 |
| Living Room Length | 17 |
| Living Room Width | 15 |
| Heating/Cooling | Central Air,Forced Air |
| Half Baths | 1 |
| Total Bedrooms | 3 |
| RoomBedroomMaster1Length | 14 |
| RoomBedroomMaster1Level | Main |
| RoomBedroomMaster1Width | 13 |
| RoomBedroomSecond1Length | 14 |
| RoomBedroomSecond1Level | Main |
| RoomBedroomSecond1Width | 10 |
| RoomBedroomThird1Length | 10 |
| RoomBedroomThird1Level | Main |
| RoomBedroomThird1Width | 10 |
| RoomFamilyRm1Level | Lower |
| RoomKitchen1Length | 16 |
| RoomKitchen1Level | Main |
| RoomKitchen1Width | 12 |
| Living Room Level | Main |
Exterior Features
| Inclusions | Oven,Range,Refrigerator,Dishwasher,EDO & Remote |
|---|---|
| Waterfront | No |
| Building Type | 1 Story |
| Heat Fuel | Natural Gas |
| Acreage | Less than 1/2 |
| Building Area Total | 1379.00 |
| Lot Size Acres | 0.21 |
| FarmYN | No |
Amenities
- Foreclosure
- Views
- Short Sale
- New Construction
- Adult 55+
- Lease To Own
- No HOA Fees
- Furnished
- Primary On Main
- Air Conditioning
- Seller Finance
- Green
- Fixer Upper
- Horse
- Golf
- Fireplace
- Deck
- Garage
- Basement
- Pool
Property vs Single Family Average in 53402
Price
Taxes
Year Built
 Metro MLS - Milwaukee Data provided by Metro MLS. All information deemed reliable but not guaranteed. All properties are subject to prior sale, change or withdrawal. Neither listing broker(s) or information provider(s) shall be responsible for any typographical errors, misinformation, misprints and shall be held totally harmless. IDX information is provided exclusively for consumers personal, non-commercial use and that it may not be used for any purpose other than to identify prospective properties consumers may be interested in purchasing. The data relating to real estate for sale on this website comes in part from the Internet Data Exchange program of the Multiple Listing Service. Information is supplied by seller and other third parties and has not been verified. Real estate listings held by brokerage firms other than Berkshire Hathaway HomeServices Lake Country Realty - Oconomowoc may be marked with the Internet Data Exchange logo and detailed information about those properties will include the name of the listing broker(s) when required by the MLS. Copyright ©2026 - Multiple Listing Service, Inc. - All rights reserved.
Last Updated: September 22, 2026 1:00 PM UTC
Metro MLS - Milwaukee Data provided by Metro MLS. All information deemed reliable but not guaranteed. All properties are subject to prior sale, change or withdrawal. Neither listing broker(s) or information provider(s) shall be responsible for any typographical errors, misinformation, misprints and shall be held totally harmless. IDX information is provided exclusively for consumers personal, non-commercial use and that it may not be used for any purpose other than to identify prospective properties consumers may be interested in purchasing. The data relating to real estate for sale on this website comes in part from the Internet Data Exchange program of the Multiple Listing Service. Information is supplied by seller and other third parties and has not been verified. Real estate listings held by brokerage firms other than Berkshire Hathaway HomeServices Lake Country Realty - Oconomowoc may be marked with the Internet Data Exchange logo and detailed information about those properties will include the name of the listing broker(s) when required by the MLS. Copyright ©2026 - Multiple Listing Service, Inc. - All rights reserved.
Last Updated: September 22, 2026 1:00 PM UTC
 REALTORS® Wisconsin Real Estate Exchange (WIREX). All information deemed reliable but not guaranteed. Information is supplied by seller and other third parties and has not been verified. All properties are subject to prior sale, change or withdrawal. Neither listing broker(s), nor Berkshire Hathaway HomeServices Lake Country Realty - Oconomowoc, nor WIREX MLS shall be responsible for any typographical errors, misinformation, misprints and shall be held totally harmless. Listing(s) information is provided for consumer's personal, non-commercial use and may not be used for any purpose other than to identify prospective properties consumers may be interested in purchasing. The data relating to real estate for sale on this website comes in part from the Internet Data Exchange program of the Multiple Listing Service. Real estate listings held by brokerage firms other than Berkshire Hathaway HomeServices Lake Country Realty - Oconomowoc may be marked with the Internet Data Exchange logo and detailed information about those properties will include the name of the listing broker(s) when required by the MLS. Copyright ©2026 Wisconsin Real Estate Exchange (WIREX) MLS, Inc. All rights reserved. Last Updated: September 22, 2026 12:52 PM UTC
 All information deemed reliable but not guaranteed. All properties are subject to prior sale, change or withdrawal. Neither listing broker(s) or information provider(s) shall be responsible for any typographical errors, misinformation, misprints and shall be held totally harmless. Listing(s) information is provided for consumer's personal, non-commercial use and may not be used for any purpose other than to identify prospective properties consumers may be interested in purchasing. The data relating
